The design documentation spans from the initial as-existing survey (January 2023) through to the final
proposed drawings issued for construction (March 2024). The existing drawings record the original 1930s
semi-detached condition — plans, elevations and cross-sections — establishing the baseline before works.
The proposed drawings document the complete design evolution: ground floor reconfiguration for open-plan living,
window and door replacements with SIP panel integration, HVAC/MVHR schematics, and full construction details
at scales ranging from 1:100 to 1:5. Drawn by JoE.
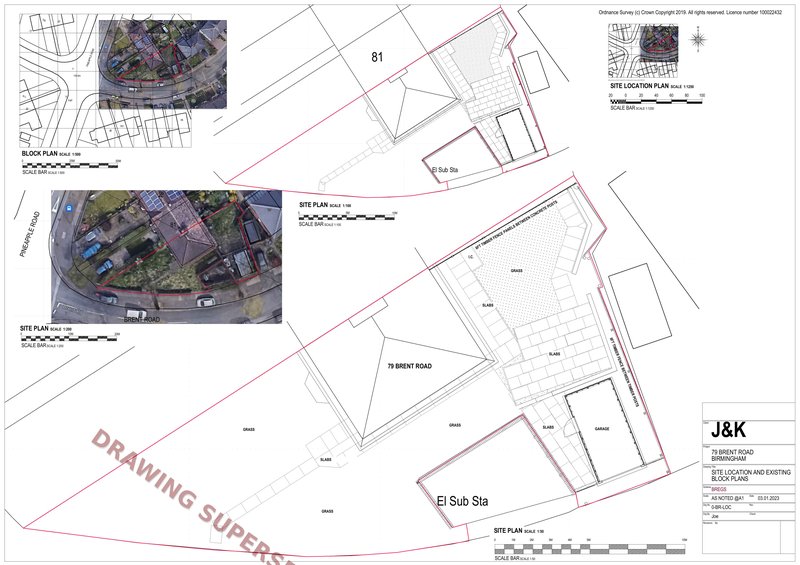
Architectural Drawing
Location Plan
Jan 2023
Ordnance Survey site location and block plan. Scale 1:1250.
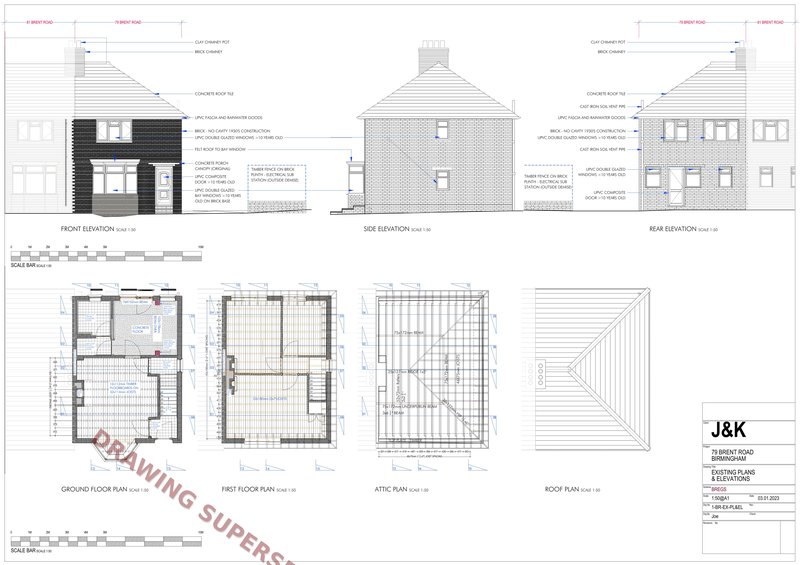
Architectural Drawing
Existing Plans & Elevations
Jan 2023
As-existing ground and first floor plans with front, rear and side elevations.
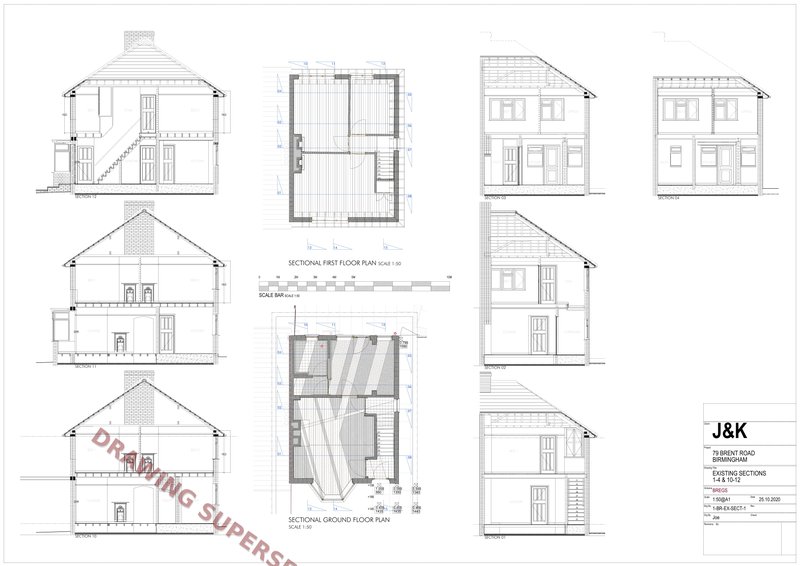
Architectural Drawing
Existing Sections 1–4 & 10–12
May 2023
Cross-sections through the existing building showing structural heights and room volumes.
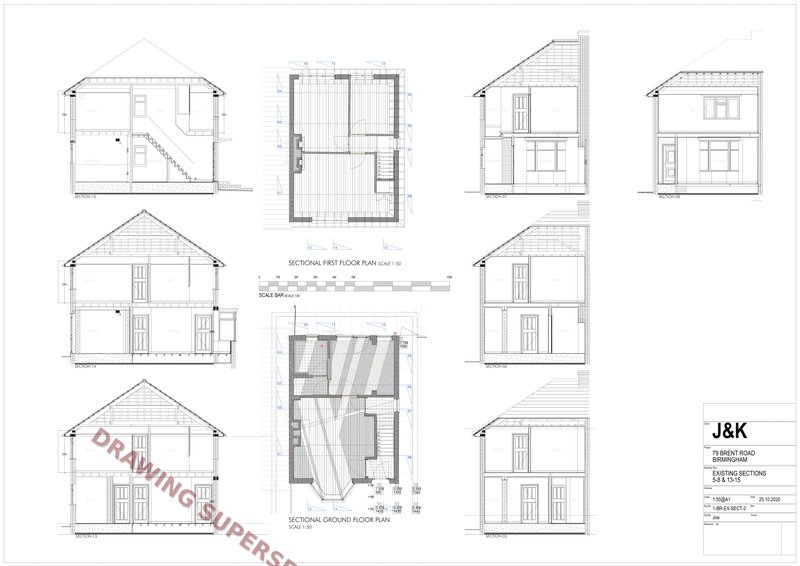
Architectural Drawing
Existing Sections 5–8 & 13–15
May 2023
Further cross-sections documenting the existing fabric prior to works.
Architectural Drawing
Proposed Ground Floor — External Works
Mar 2024
Proposed ground floor layout showing external works, garden and boundary treatment.
Architectural Drawing
Proposed Ground Floor — Option A
Mar 2024
Proposed layout option A. Ground floor reconfiguration for open-plan living.
Architectural Drawing
Proposed Ground Floor — Option B
Mar 2024
Proposed layout option B. Alternative kitchen and utility arrangement.
Architectural Drawing
Proposed Ground Floor — Option C
Mar 2024
Proposed layout option C. Final issued-for-construction version.
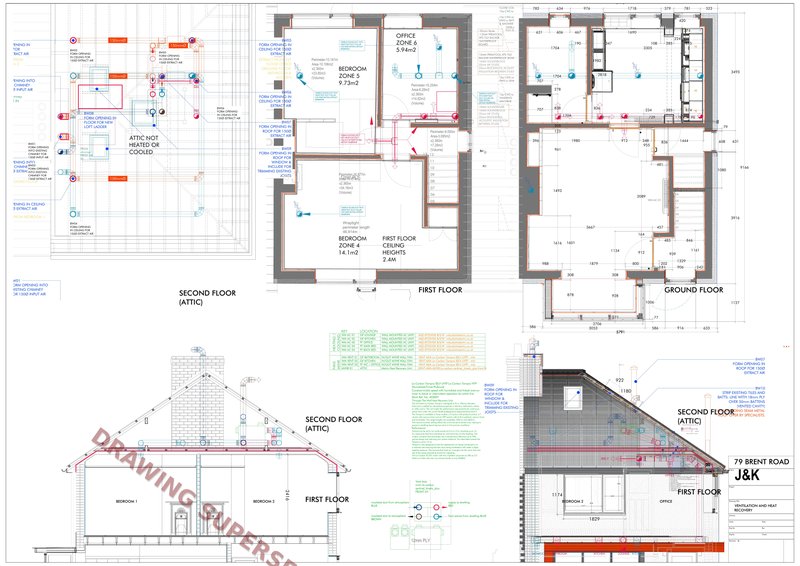
Architectural Drawing
HVAC Schematic — Sheet 1
Mar 2024
Heating, ventilation and air conditioning layout. MVHR distribution and ASHP connections.
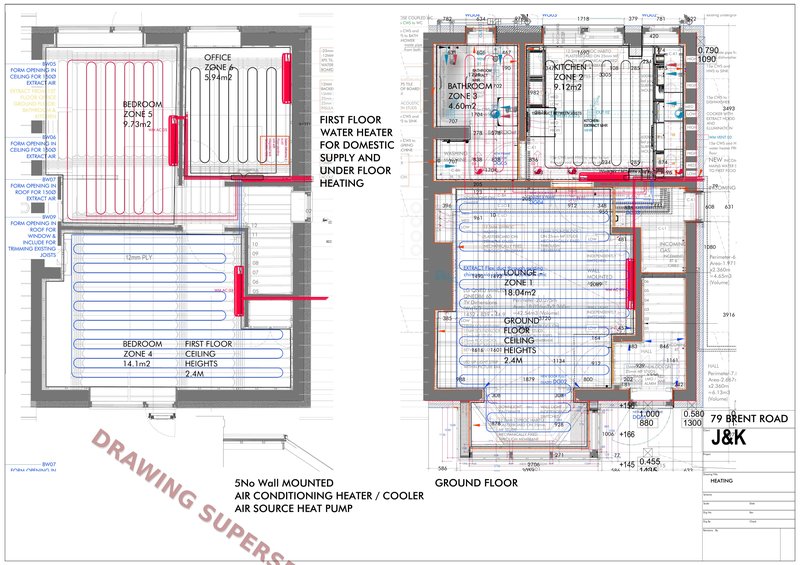
Architectural Drawing
HVAC Schematic — Sheet 2
Mar 2024
Continuation of HVAC schematics with duct runs and plant room detail.
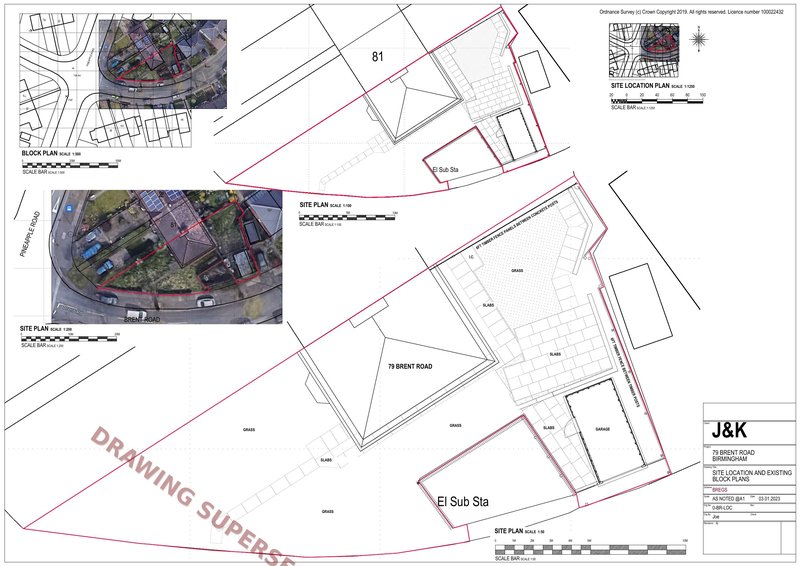
Architectural Drawing
Site Location & Block Plan (Proposed)
Mar 2024
Updated site location plan showing proposed works boundary.
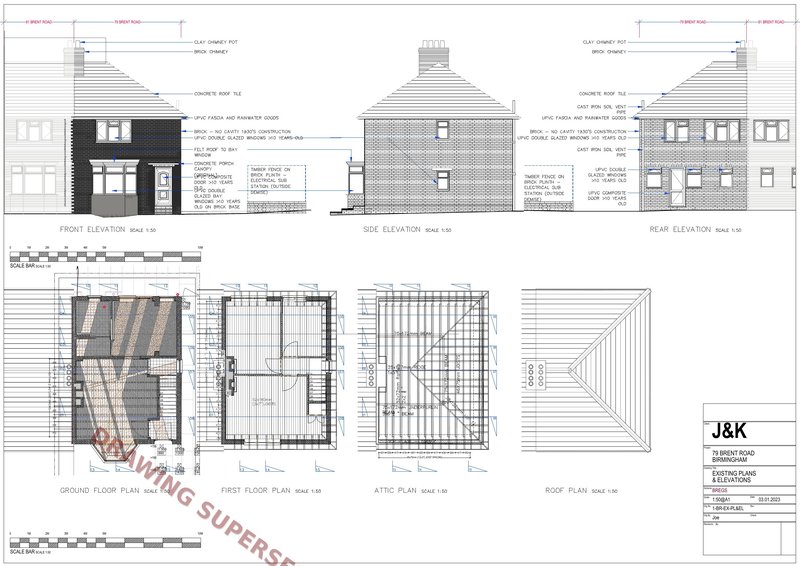
Architectural Drawing
Existing Sections 1–4 & 10–12 (Rev)
May 2023
Revised existing sections with additional annotation.
Architectural Drawing
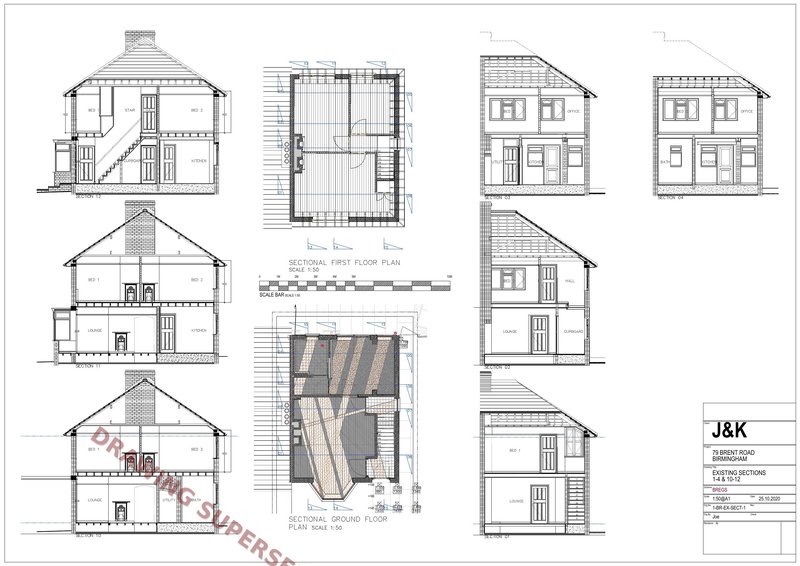
Existing Sections 1–4 & 10–12
Oct 2020
Early existing section survey drawings.
Architectural Drawing
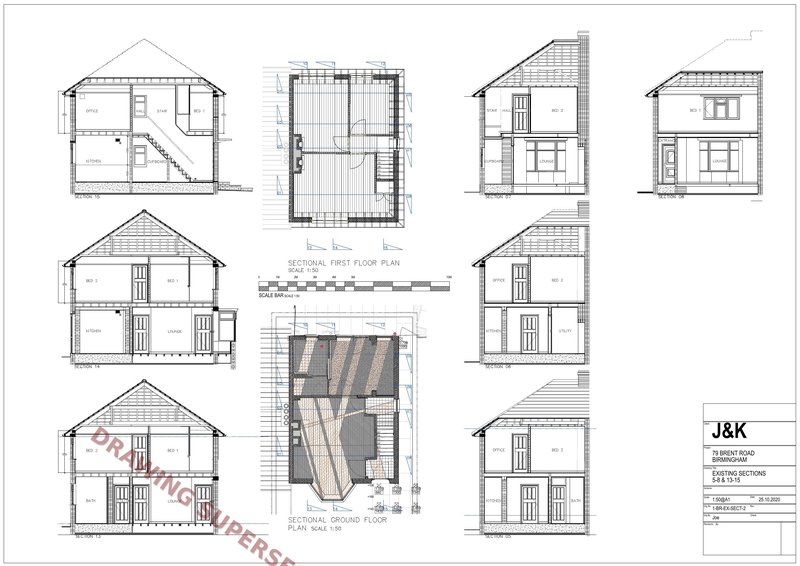
Existing Sections 5–8 & 13–15
Oct 2020
Early existing sections — complementary sheet.
Architectural Drawing
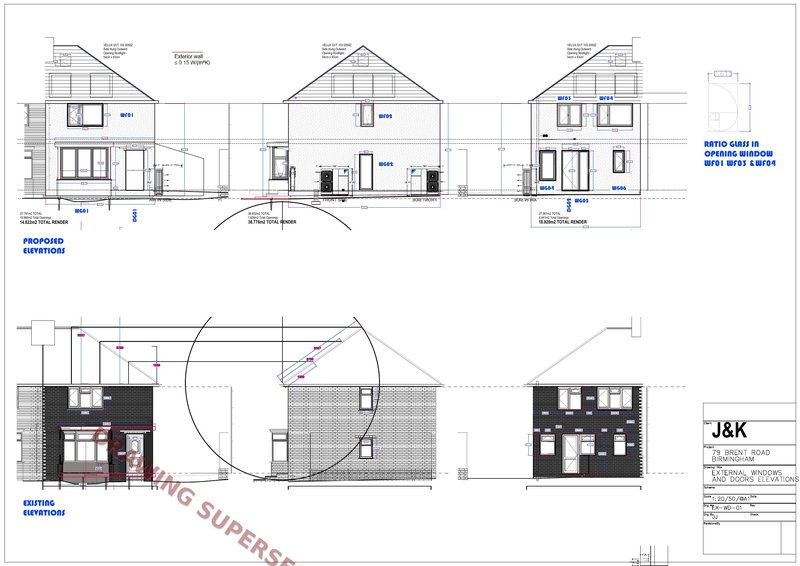
External Windows & Doors — Elevations
Mar 2024
Proposed elevations showing new windows, doors and render system.
Architectural Drawing
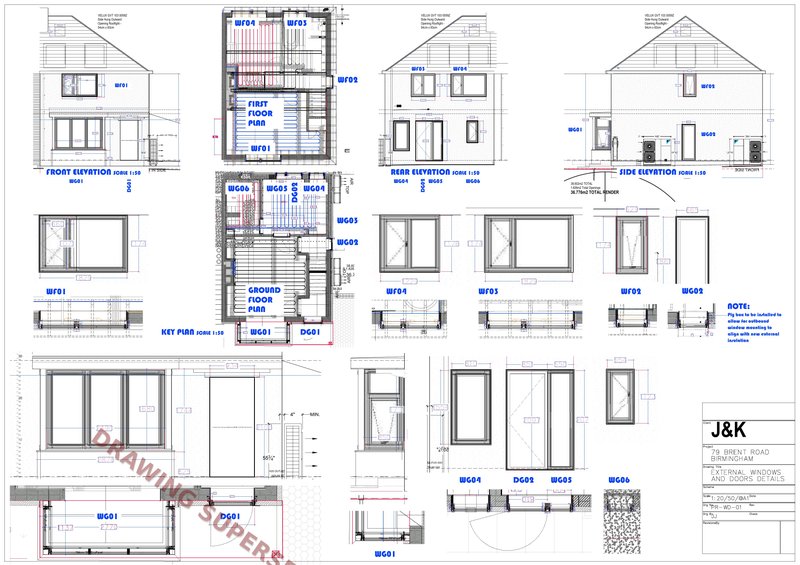
External Windows & Doors — Details
Mar 2024
Window and door schedule with elevations and key plan.
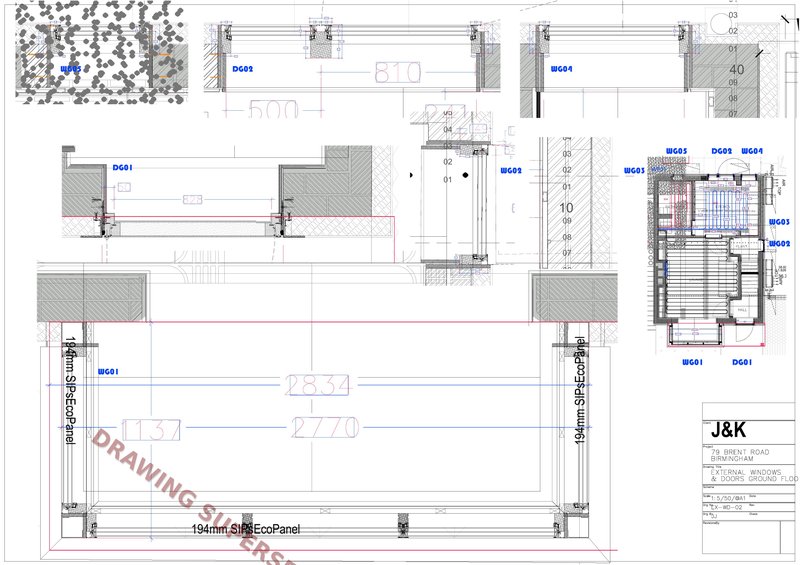
Architectural Drawing
External Windows & Doors — Ground Fl.
Mar 2024
Ground floor window and door details at 1:50/1:5.
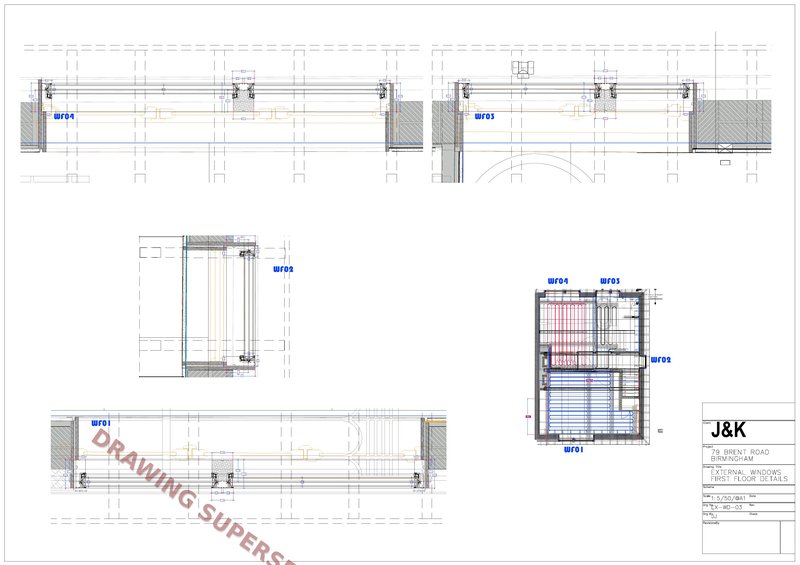
Architectural Drawing
External Windows — First Floor Details
Mar 2024
First floor window head/sill/jamb details at 1:50/1:5.
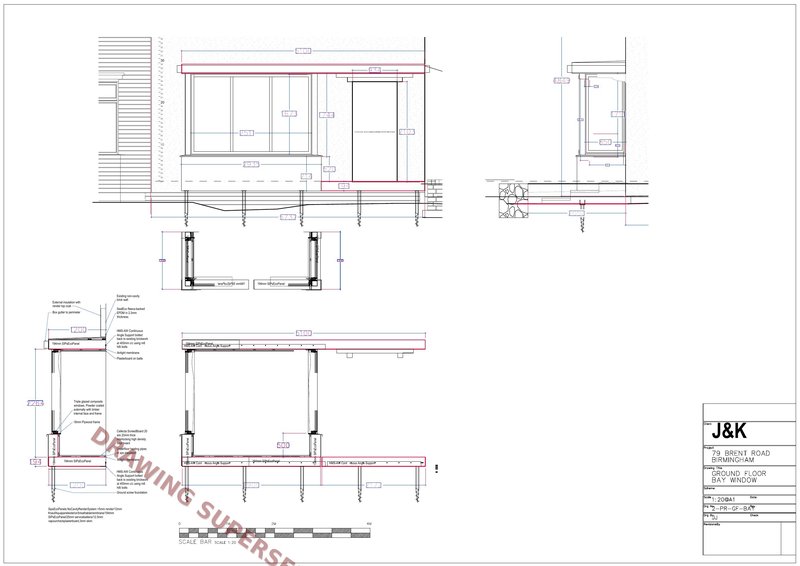
Architectural Drawing
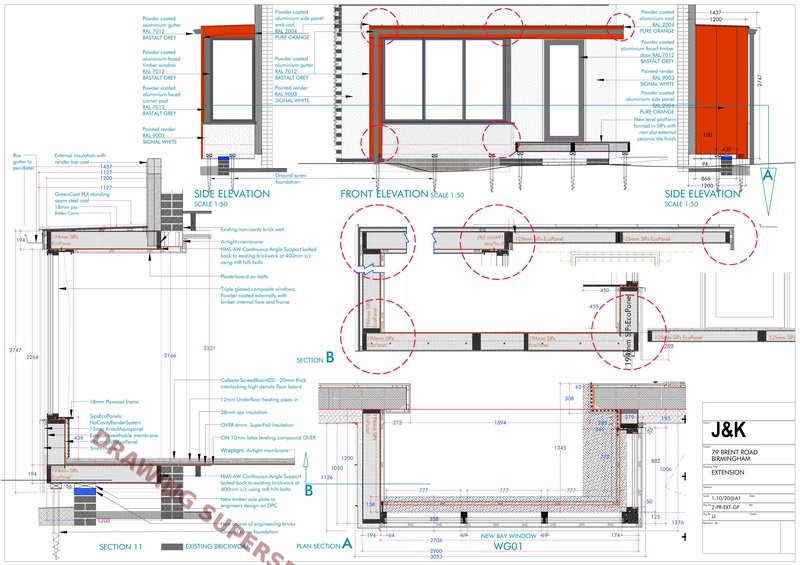
Ground Floor Bay Window — Section
Mar 2024
Bay window detailed section at Scale 1:20 with SIP panel build-up.
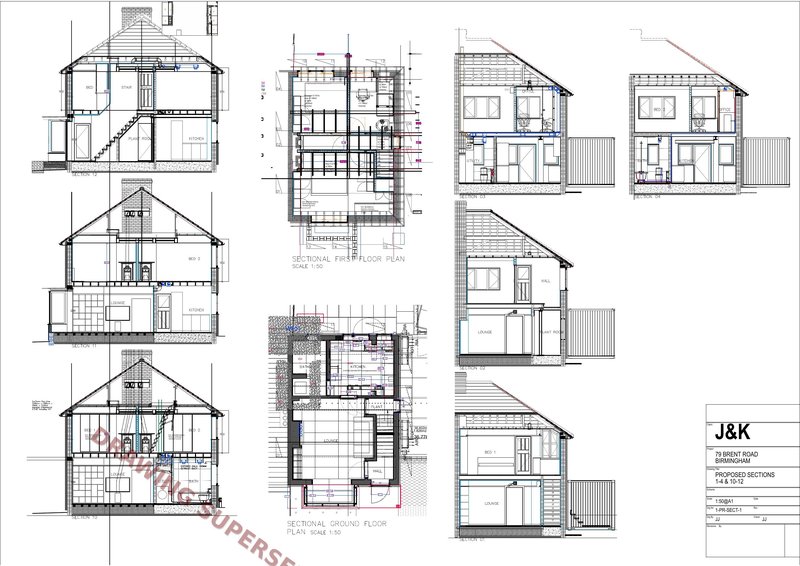
Architectural Drawing
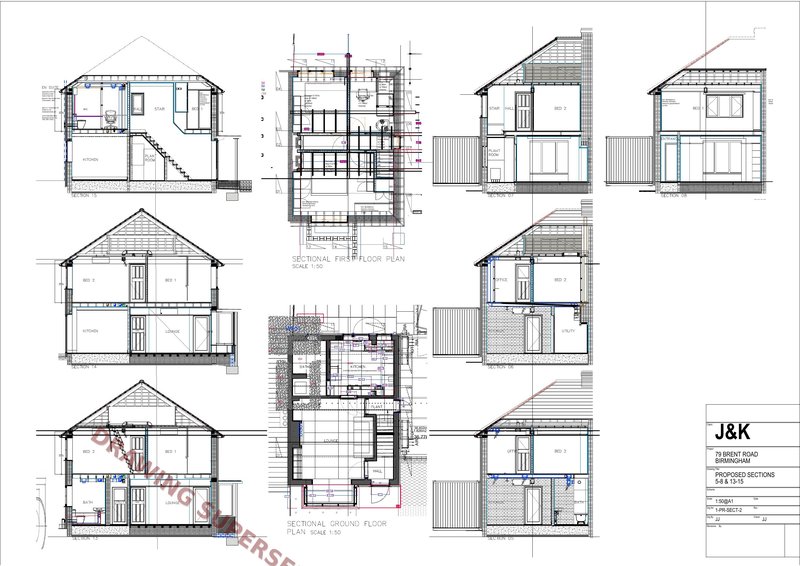
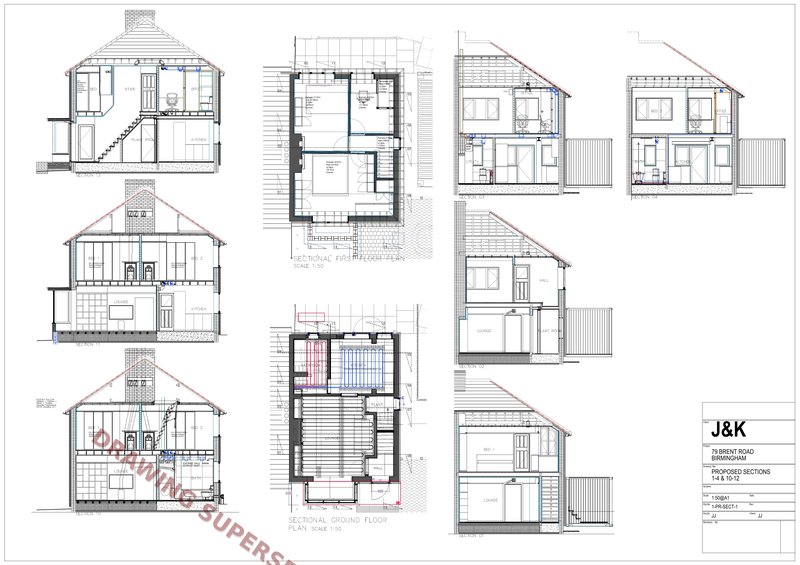
Proposed Sections 1–4 & 10–12
Mar 2024
Full-building cross-sections showing proposed spatial arrangement.
Architectural Drawing
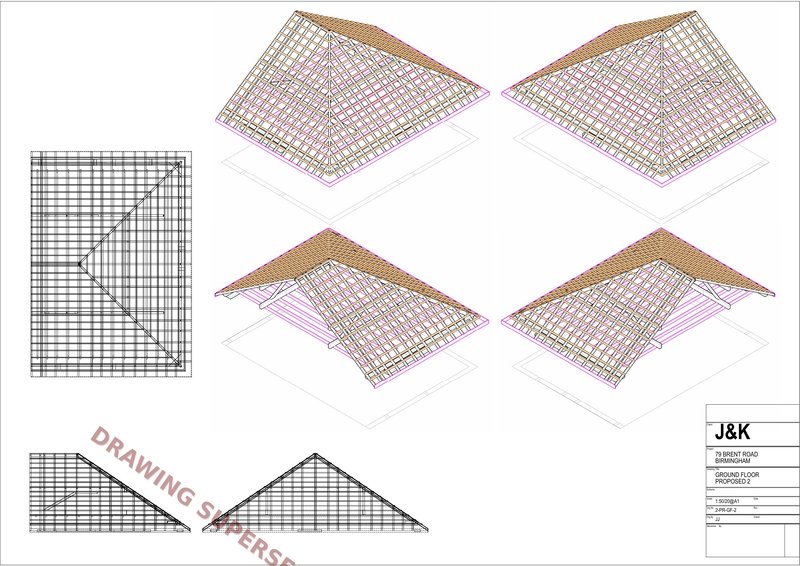
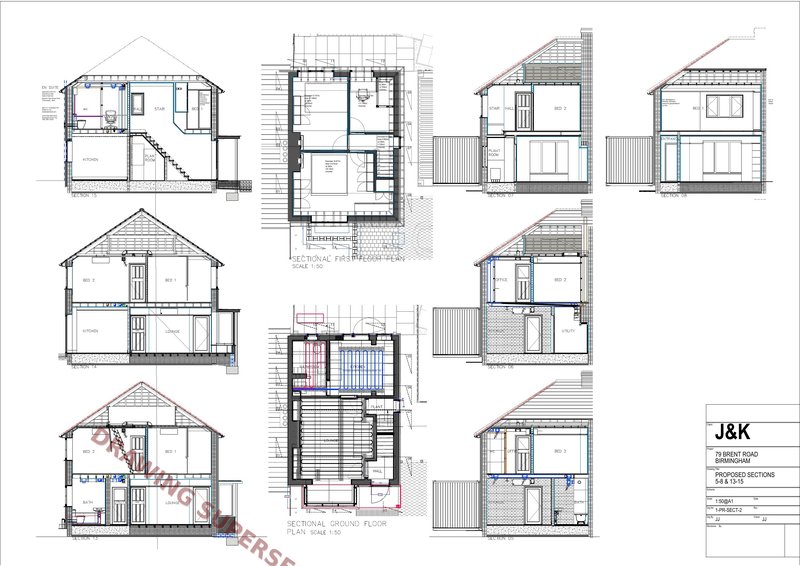
Proposed Sections 5–8 & 13–15
Mar 2024
Complementary proposed sections sheet.
Architectural Drawing
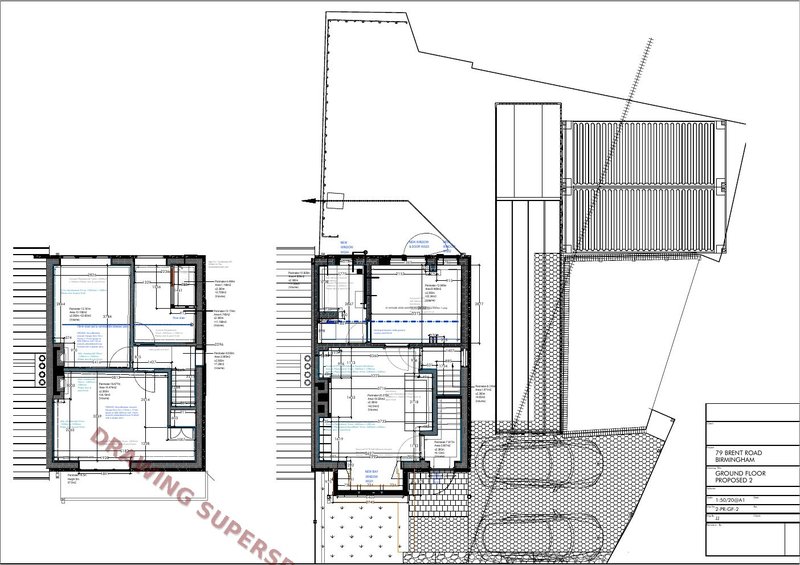
Ground Floor Roof Structure
Mar 2024
Proposed ground floor roof structure with 3D views and sections.
Architectural Drawing
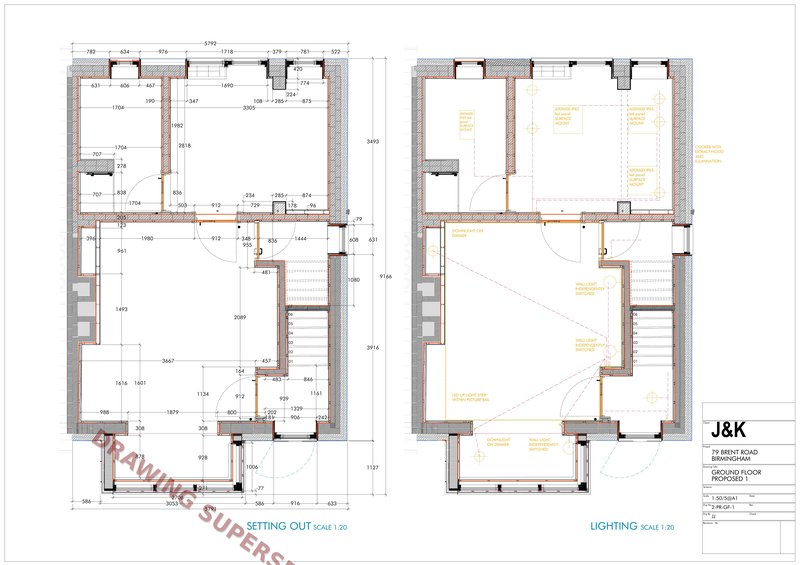
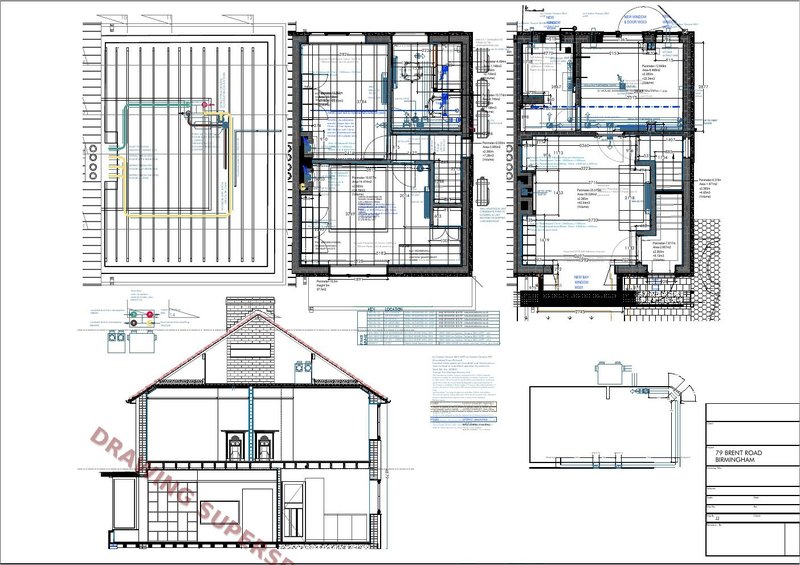
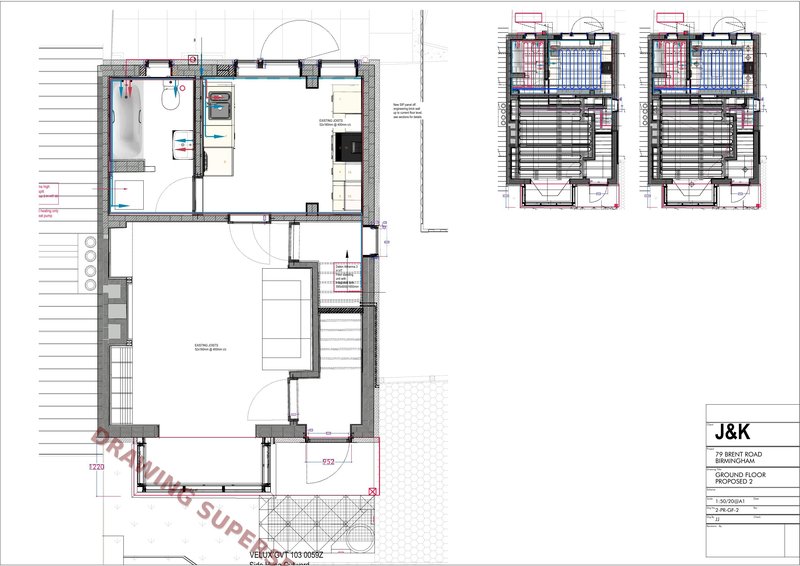
Ground Floor Plan — Proposed 2
Mar 2024
Detailed ground floor layout for construction with dimensions.
Architectural Drawing
Ground Floor, First Floor & Loft Plans
Mar 2024
All floor plans on one sheet with MVHR and services overlay.
Architectural Drawing
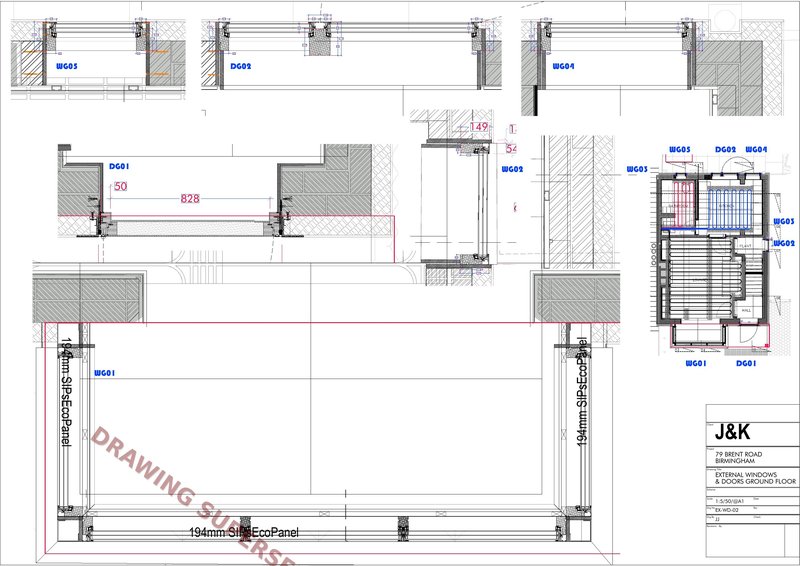
External Windows & Doors — Ground Fl.
Mar 2024
Ground floor external openings — construction detail sheet.
Architectural Drawing
External Windows & Doors — First Fl.
Mar 2024
First floor external openings — construction detail sheet.
Architectural Drawing
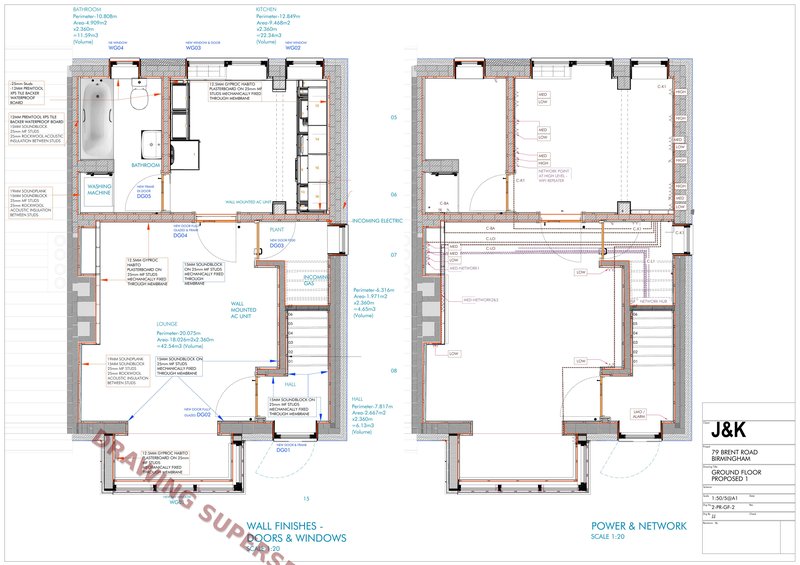
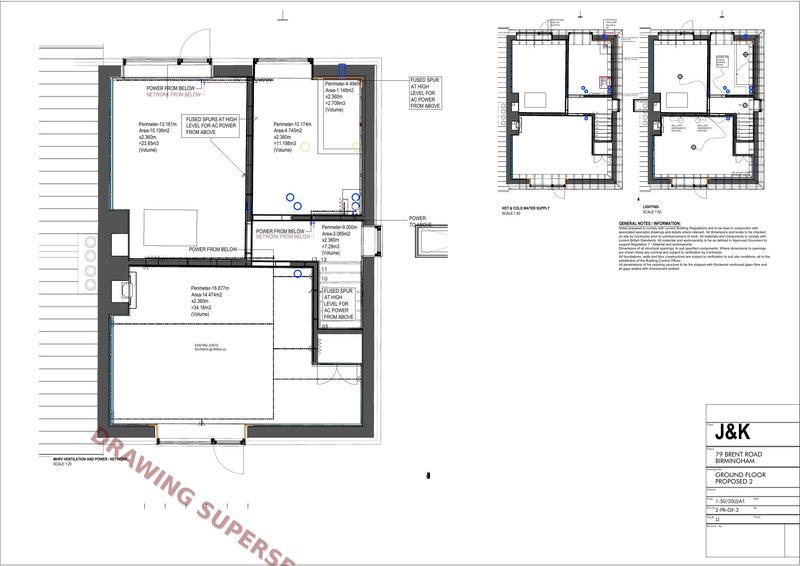
Ground Floor — Ventilation & Power
Mar 2024
Ground floor M&E layout: MVHR distribution network and power positions.
Architectural Drawing
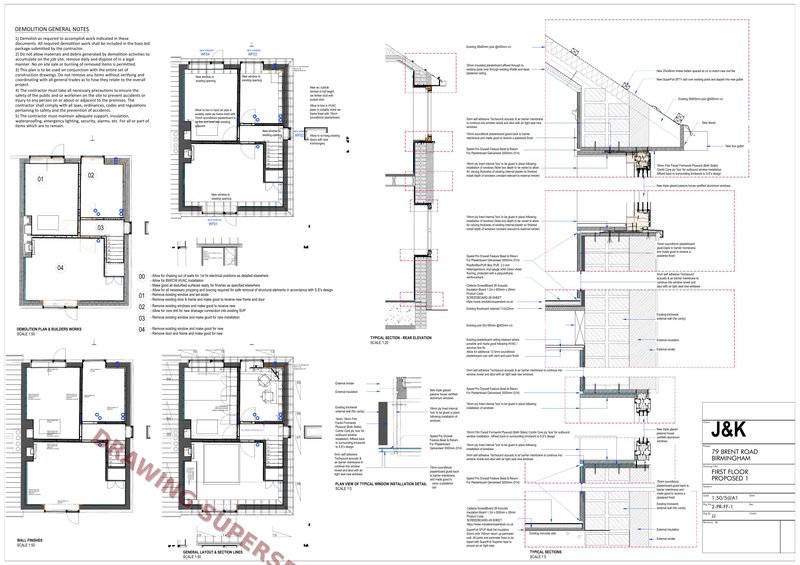
First Floor — Proposed 1 (Detailed)
Mar 2024
Detailed first floor construction drawing with wall build-up sections.
Architectural Drawing
Proposed Sections 1–4 & 10–12 (Final)
Mar 2024
Final issued-for-construction proposed sections.
Architectural Drawing
Proposed Sections 5–8 & 13–15 (Final)
Mar 2024
Final proposed sections — complementary sheet.